Planning Application 6/2025/0321/MAJ for the Wheat Quarter Broadwater Road
Comment from the Welwyn Garden City Society
It is good to see the Developer’s commitment in these proposals to finally make use of this important site. It has been vacant for far too long. The new approach is refreshing as it reduces the density which is more sympathetic to the Garden City than the previous bloated proposals. There are many good features as identified in the planning submission documentation but the details are often hard to find in the deluge of documents.
It is good to see that an external community space is included but it is not clear how it will work with the existing market stall area in the town. Indeed the comments of the WGC Business Improvement District (BID) would have been useful to see. Surprisingly they are not included as one of the statutory consultees.
The plans for the Listed Silos are good, but lack detail. It is noted that their structural integrity appears to have only been reviewed by drone. It is concerning that a more detailed survey has not yet been carried out for these important structures.
We have not commented on the heritage factors as these are summarised in Historic England’s formal objection. It is surprising that the issues have not been adequately resolved in advance between the parties. However the level of loss forecast in the draft Financial Viability Report (see comment below under social/ affordable housing) suggests that the retention of the Production Building is unlikely to be viable.
We hope that delivery can be timely. The town has waited for a very long time for this site to make a contribution to the Garden City. It appears that the Council’s deadline for the response from Statutory Consultees has been delayed. These incremental delays all add up and are not helpful.
There are a number of areas for future clarification/potential for improvement which will hopefully be covered in the future Officer Report from the Council:
The massing on the railway line side appears to be excessively large. It appears to have blotted out the views of the Listed Silos – which is a missed opportunity to maximise the differentiation for this site. It appears that the facade from the railway line will look like ‘just another commercial development’. However it is hard to identify as, amazingly, there are no visualisations provided from ground level towards the development. This makes it very difficult for residents to comment by using existing reference points. These views were specifically requested by the Society at consultation stage so their absence is disappointing. Quite how this oversight has been permitted by the planning authorities is puzzling. It would go some way to explaining the lack of public engagement with the town’s residents (see note at the end of these comments).
We would like to see social/ affordable housing in the proposals – the provision is the subject of the draft Financial Viability Report. This appears to show that the project is massively unviable (a projected loss of almost £100m). We understand that Financial Viability Reports are often contrived to show that social/affordable housing is ‘unaffordable’. This projected loss is a concern for the chances for a successful project delivery.
We understand that the Council is separately reviewing the Financial Viability Report and will determine the social/affordable housing provision in due course.
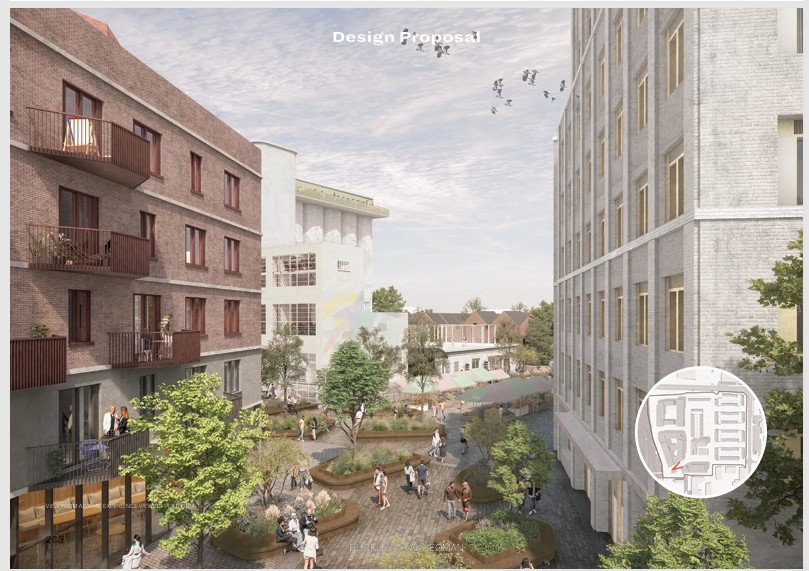
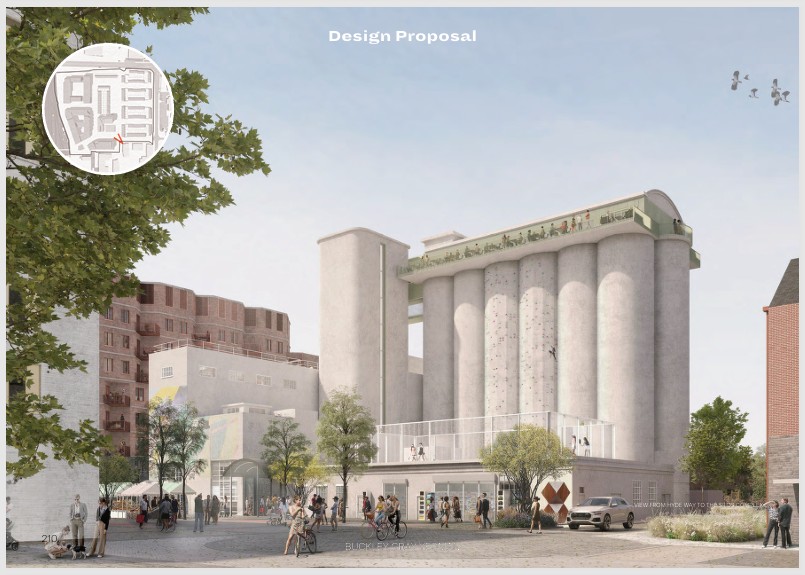
Public realm space appears to be limited – the Statement of Community Involvement document identifies 6.5 acres but it is hard to discern from the documents. It is understood that the Town house gardens will be private and locked away from the public. The shortened footbridge and lift is good. If the delivery of these facilities could be accelerated, if necessary by Council intervention, then it would be welcomed by the residents.
As stated in the previous consultation it would be good to see if a conference facility/ community space could be included in the final designs.
The car parking provision looks very low, but we know from previous planning applications that the authorities will not increase it. Ultimately market forces will decide as homes with no car access are unlikely to achieve market rents. As usual the people making the decisions are all car owners but do not want that right extended to others. The Council will need to identify the enforcement proposals they will use to control the inevitable parking overspill into surrounding areas.
Hopefully the Council/ developer will take the opportunity to explore more creative solutions for car parking e.g. allowing the use of the town centre car parks outside of peak hours.
Public access to a high-level viewing area (supplemental to the expensive restaurant) would be well received and give a boost to the town as a tourist attraction. If necessary the Council should make this a planning stipulation as done on the Sky Garden https://skygarden.london/ by the Mayor of London.
Provision of public art and sculpture is unclear. The Statement of Community Involvement document states that it is in the Landscaping Proposals Plan, but that document fails to mention it.
The proposals ignore the existing Energy Centre on the neighbouring site – it does not appear to have even been considered in the Energy Statement! Policy SADM 13 notes that all major developments must demonstrate that they have sought to maximise opportunities for renewable and low-carbon sources of energy. This is not addressed in the Planning Statement )section 8.6 onwards). The Energy Centre provider Switch2 has also issued a comment on this omission. This was raised by the Society at the consultation stage and still appears not to have been addressed.
Section 106 Community infrastructure (improvements to education, healthcare, highways leisure etc.) We understand that these will be considered separately as part of the Planning Application. Residents will be very interested to be consulted on these plans. It is notable that Sport England have objected to the lack of leisure proposals.
The Statement of Community Involvement document states that ‘The current proposal includes the same off–site highway improvements as the extant consent’. However the detail is buried in the deluge of documents.
It would have been preferable if the facade designs could have been more inspiring – hopefully this can be reviewed at a later date. Welwyn Garden City is a tourist destination and would benefit from more ‘wow factor’. One way to resolve it would be to produce a dummy version of the tourist advertisement that will be used to promote the Wheat Quarter.
A summary of the proposal’s alignment with the Town and Country Planning Association (TCPA) Garden City Principles would be helpful: https://www.tcpa.org.uk/garden-city-principles
Landscaping maintenance – could usefully be backed by some control e.g. via a resident’s panel. It is good to hear about ‘commitment to long-term stewardship of the site’ but the poor condition of the Sainsburys landscaping in the town centre clearly shows how these commitments can lapse.
Maximising local connections we look forward to helping integrate aspects of the proposal into the community. Hopefully this will develop e.g. the climbing proposals for the silos would benefit from input from local international climber Buster Martin –https://www.whtimes.co.uk/sport/22390317.welwyn-garden-citys-buster-martin-ascends-british climbing-history
Noise mitigation on western side for future residents abutting the railway and HGV route would benefit from being clarified. Lessons will have been learnt from Times Square.
As noted previously the loss of the mass of the Production Building dilutes the gravitas of the Listed Silos. The massing appears to have been informed by commercial needs and not the most pleasing massing of the site.
Design still developing – We note that the Building Safety aspects e.g. in the Build to Rent block are not clear. There are also a number of detail omissions e.g. no WC’s indicated in the ground floor restaurant section; Floors 2-4: access to peripheral units seem unclear or just absent; the same applies to access to the lift and Mean of Escape etc. We understand that these issues will be resolved with the authorities.
We understand that the needs of wildlife e.g. peregrine falcons and the swifts will be accommodated. We await further information.
The structural report (Listed Silos/ Production Building) is in conflict with previous public statements – the previous Council structural report stated that the building was sound but now the developer is stating that it is unsound… However it is noted that the viability equation (fortunately)effectively supersedes this issue..
It is notable that this important planning application has only received two public comments on the design proposals before the comments closing date. This appears to be a failure of public engagement. There are over 300 documents and 1GB of data submitted. However there is no attempt to guide the public to turn this deluge of data into digestible information. The biggest development in the Garden City should have warranted an exhibition to match. The lack of early public engagement means that resident feedback will be delayed – let us hope that they like it.